Quality & metrology
Quality you can audit
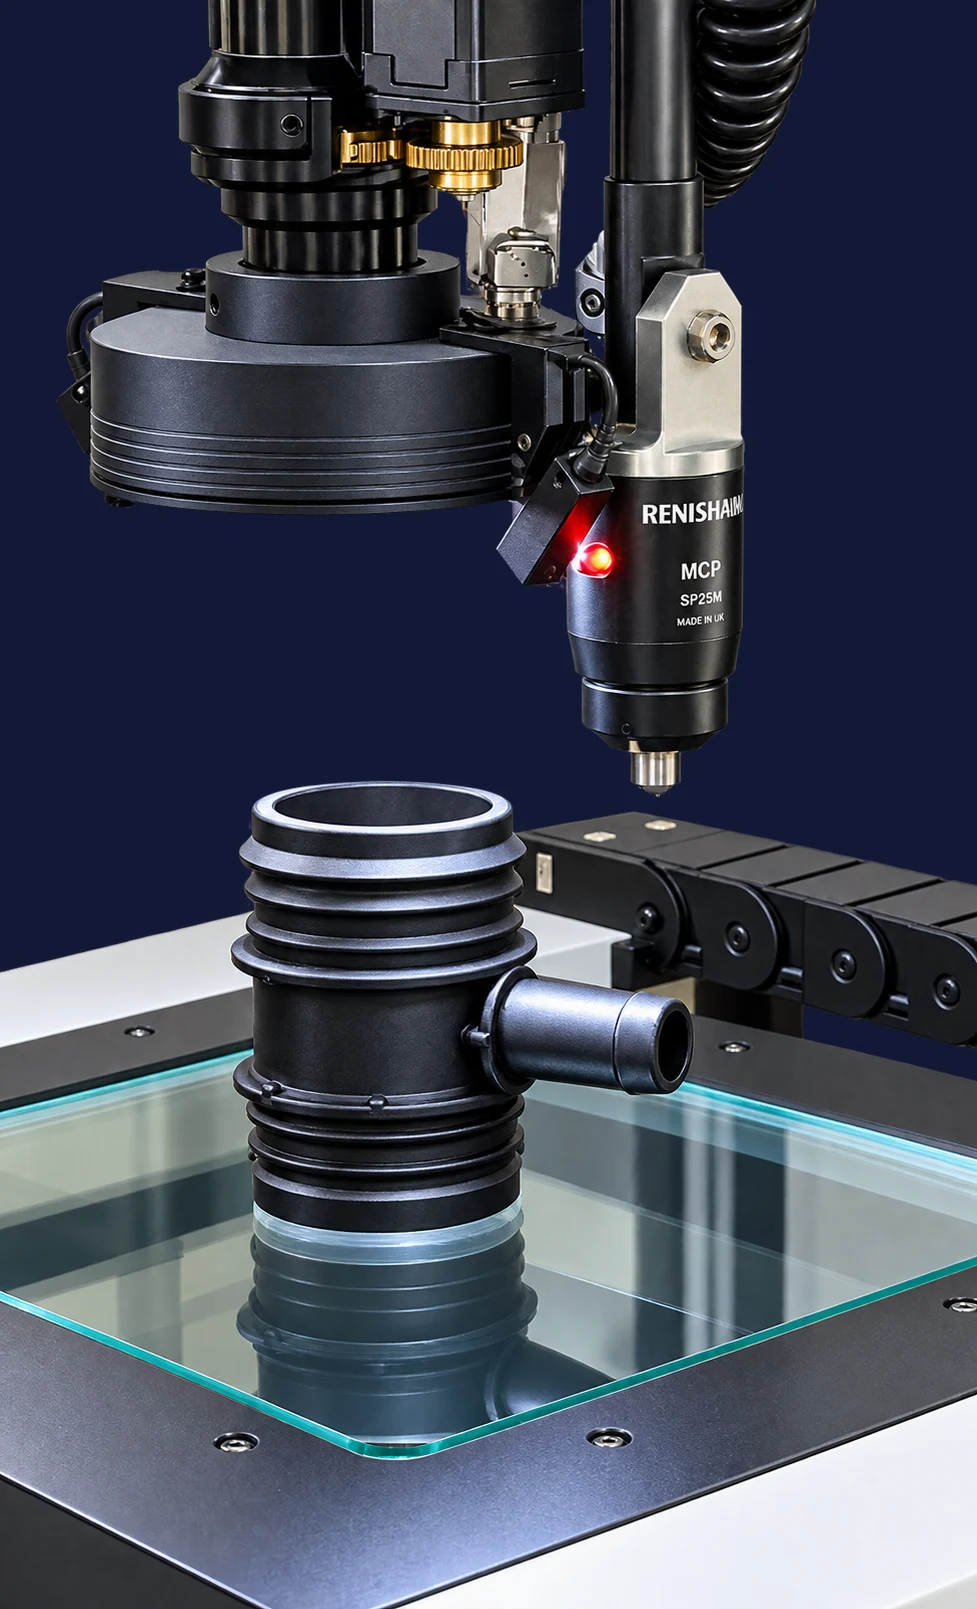
ISO 9001:2015 certified, with ATQ VMM with Probing Systems, height and depth gauges and custom dimension measurement fixtures — equipped for the tight tolerances OEM parts demand. Our inspection systems are aligned with customer specifications.
Certification
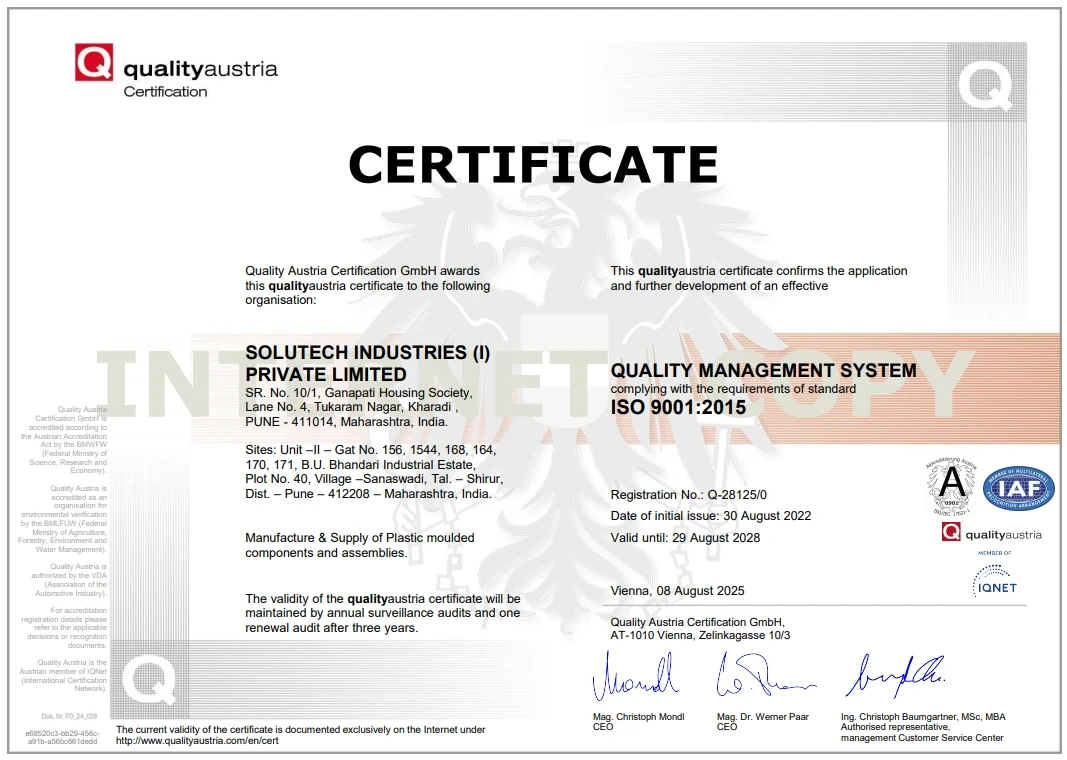
ISO 9001:2015 certified
ISO 9001:2015
Quality management system certified for the manufacture and supply of plastic moulded components and assemblies.
Scope: Plastic moulded components & assemblies — Sanaswadi plant
Measurement instruments
Inspection systems aligned with OEM specs
- 01
ATQ + Rapid-I VMM with Probing
High-precision 2D measurement with touch probing
- 02
Height Gauge
Dimensional accuracy
- 03
Depth Gauge
Cavity & bore depth
- 04
Probing System
3D coordinate measurement
- 05
Vernier Calipers & Micrometers
Standard precision
- 06
CMM Inspection on Demand
3D coordinate measurement reports for complex parts, when required
Quality assurance workflow
From incoming material to customer approval
- 01
Incoming material
Resin and inserts checked against specification before release to production.
- 02
In-process inspection
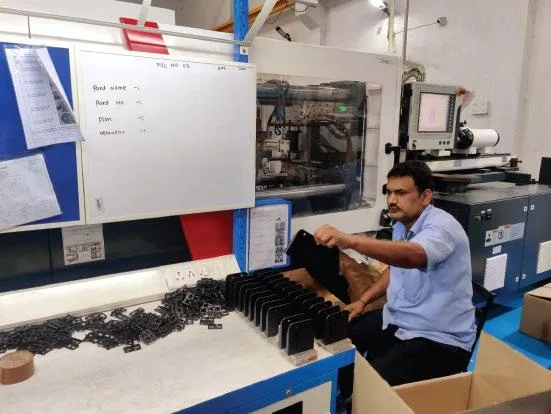
First-off approval and periodic checks at the press.
- 03
Tool validation
New and modified tools proven through trials before release.
- 04
Dimensional inspection
VMM, gauges and probing against the drawing.
- 05
Final inspection
Visual, fit and dimensional release before packing.
- 06
Documentation
Inspection reports and records for every lot.
- 07
Customer approval
T1 samples, inspection reports and PPAP submitted for sign-off.
New-part launch
The documentation OEM QA expects
During tooling, PPAP and validation we provide the records your supplier quality team needs to approve a part.
- T1 sample submission
- Dimensional inspection report
- Material qualification
- PPAP documentation
- IMDS submission
- Capability studies
- Vendor audit & on-site OEM QA verification
Let's build together
Have a part, a drawing or a programme in mind?
Share your drawings or CAD data. Our engineering team reviews every RFQ for feasibility, tooling and moulding before we quote.